






















5430 Camelot Rd Brentwood, TN 37027 Open 9/27 2PM-4PM
UPDATED: 09/16/2026 01:17 AM ON MARKET: 61 days on market
$1,475,000
3 Beds4 Baths2,955 SqFt
Key Details
Property Type Single Family Home
Sub Type Single Family Residence
Listing Status Active
Purchase Type For Sale
Square Footage 2,955 sqft
Price per Sqft $499
Subdivision Camelot Acres
MLS Listing ID 3263958
Bedrooms 3
Full Baths 3
Half Baths 1
HOA Y/N No
Year Built 1968
Annual Tax Amount $9,098
Lot Size 1.010 Acres
Acres 1.01
Lot Dimensions 225 X 274
Property Sub-Type Single Family Residence
Property Description
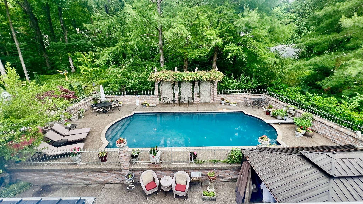
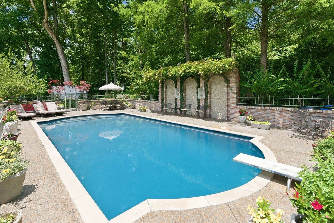
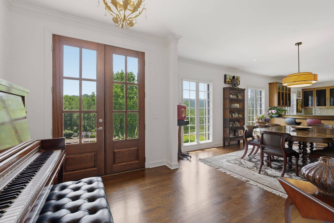
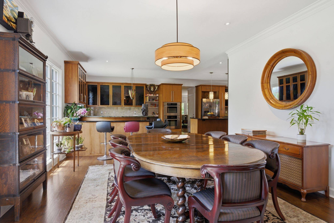
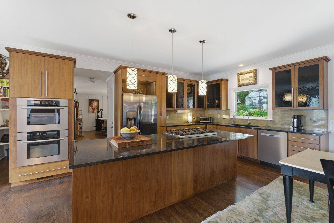
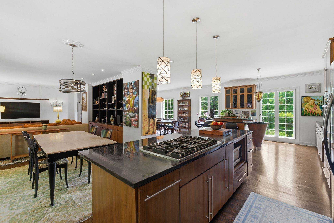
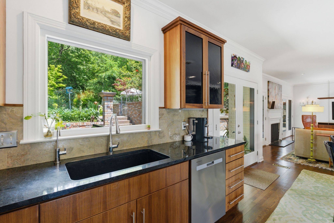
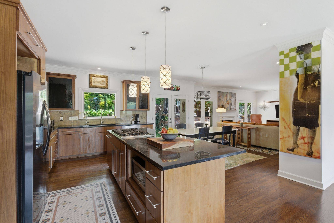
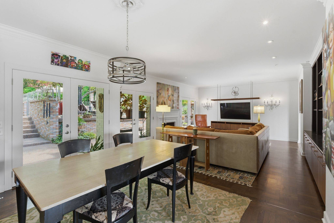
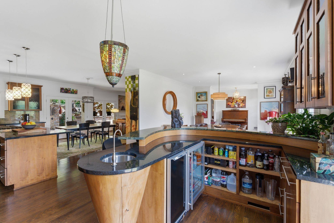
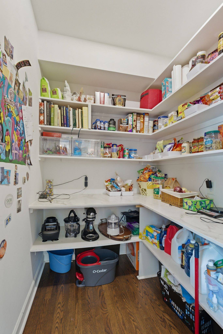
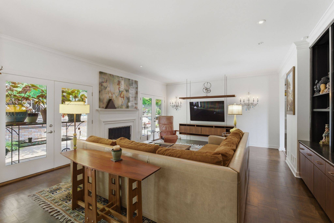
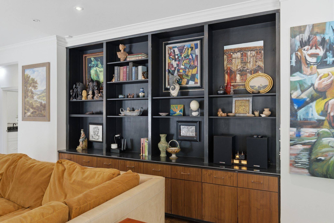
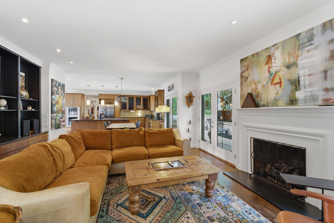
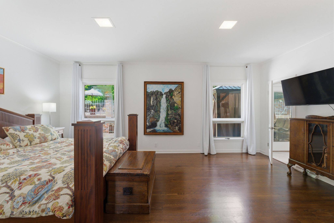
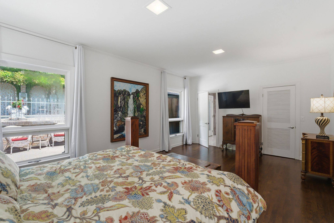
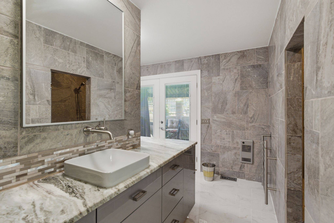
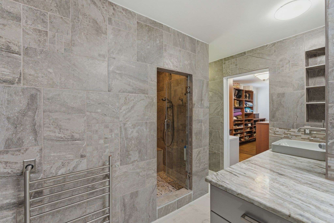
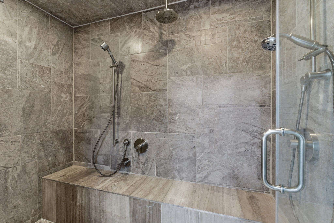
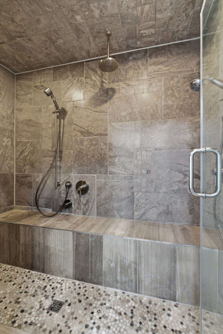
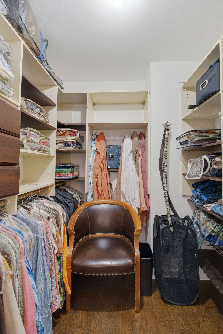
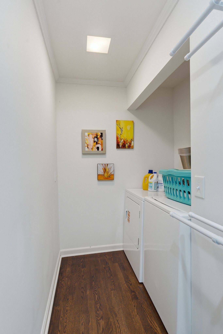
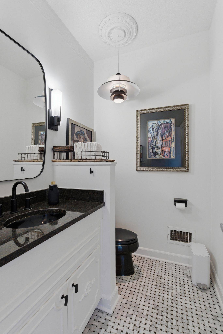
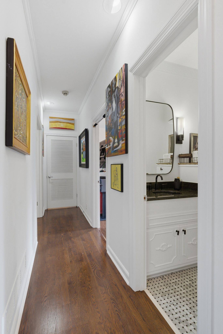
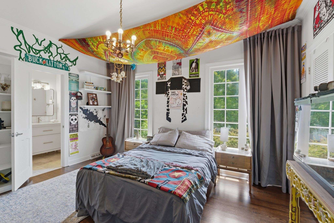
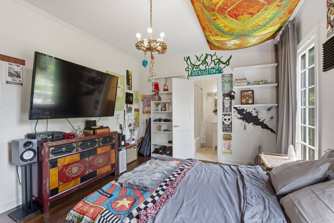
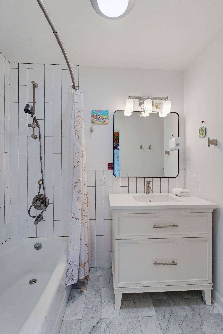
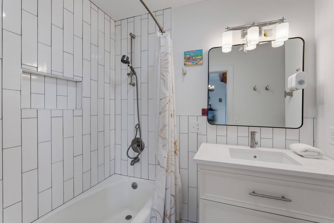
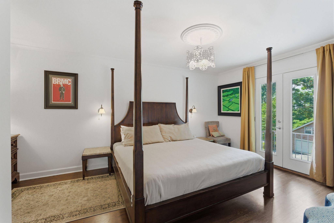
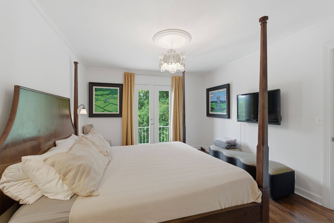
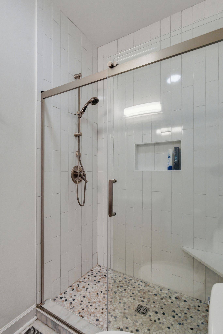
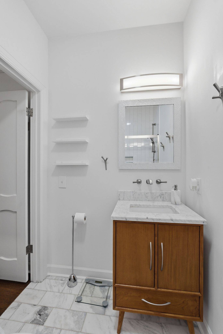
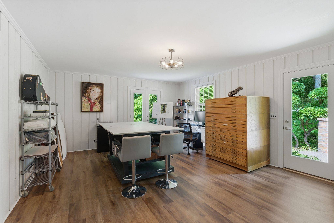
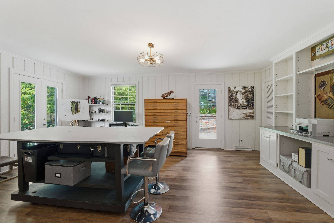
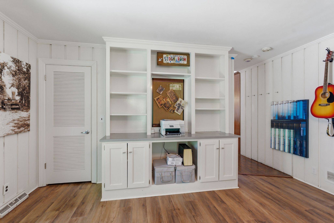
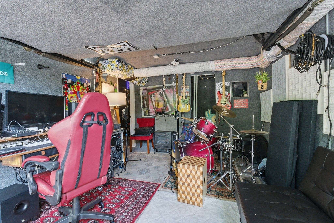
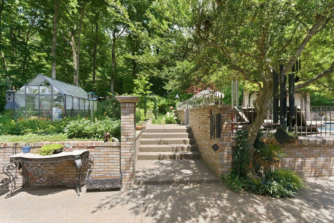
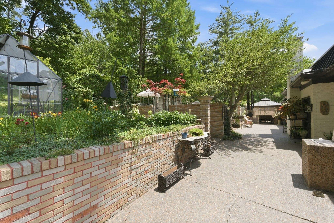
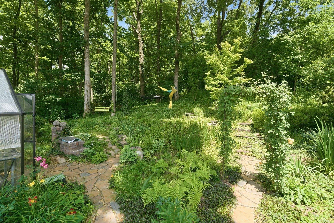
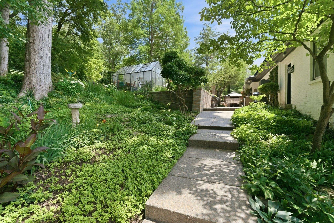
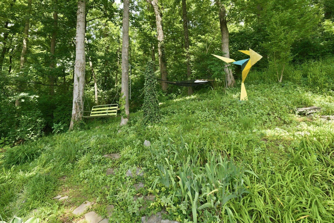
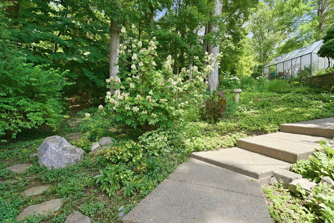
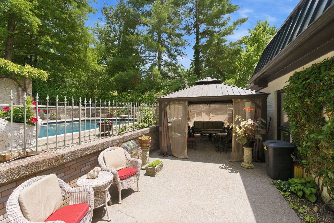
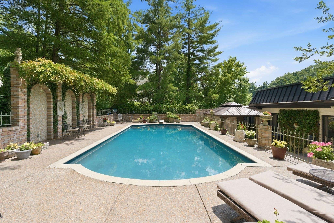
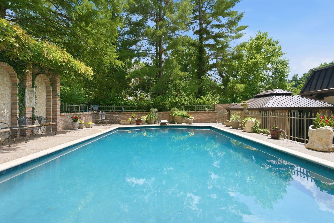
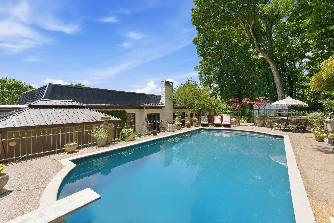
Regarded as one of the area's most distinctive private retreats, this French Revival at 5430 Camelot Road is ready for its next chapter. Behind its striking façade is a home designed for easy living, entertaining, and enjoying its remarkable setting year-round. The light-filled interiors open to the outdoors through seven newly installed Energy Star French doors overlooking a 20' × 40' Roman pool. A private greenhouse, perennial butterfly gardens, and layered outdoor living spaces create a setting that feels removed from the everyday. At the center of the home, the expansive Great Room brings together the den, dining area, designer wet bar, walk-in pantry, and a well-equipped kitchen in one free-flowing space ideal for gathering. Granite countertops, a new LG Smart double oven, Viking cooktop, generous storage, and thoughtful workspace make the kitchen equally suited to everyday use and entertaining. The primary suite offers a true retreat, anchored by a spa-inspired bath with double sinks, room heater, heated towel bar, and abundant storage. Two closets include an impressive 11' × 16' in-bath wardrobe closet and an additional 6' × 6' walk-in closet with wall safe. Secondary bedrooms each feature updated en-suite baths and efficiently designed closet space A flexible room just off the kitchen can easily serve a variety of needs. One bay of the two-car garage was previously converted into a fully sound\-insulated recording studio and can remain as such or be reverted with minimal effort. Architectural details include a distinctive Mansard-style roof with Dutch siding, finished wood, marble, and LVP flooring throughout, marble bath floors, granite in kitchen and primary bath; marble finishes in the secondary baths. Washer, dryer, piano + craft table remain. Outdoor DCS grill is currently non-functional. Achosa One-Year Home Warranty, Prime Plan with pool coverage, valued at $875. Recent appraisal $1.56M. Come see why this private enclave is known as Hollywood Hills.

Based on information submitted to the MLS GRID as of 09/16/2026. All data is obtained from various sources and may not have been verified by broker or MLS GRID. Supplied Open House Information is subject to change without notice. All information should be independently reviewed and verified for accuracy. Properties may or may not be listed by the office/agent presenting the information.
Digital Millennium Copyright Act – DMCA Notice
IDX information is provided exclusively for consumers’ personal non-commercial use, it may not be used for any purpose other than to identify prospective properties consumers may be interested in purchasing, the data is deemed reliable but is not guaranteed by MLS GRID, the use of the MLS GRID Data may be subject to an end user license agreement prescribed by the Member Participant’s applicable MLS if any and as amended from time to time. MLS GRID may, at its discretion, require use of other disclaimers as necessary to protect Member Participant, and/or their MLS from liability. Data last updated: 09/16/2026 09:51.